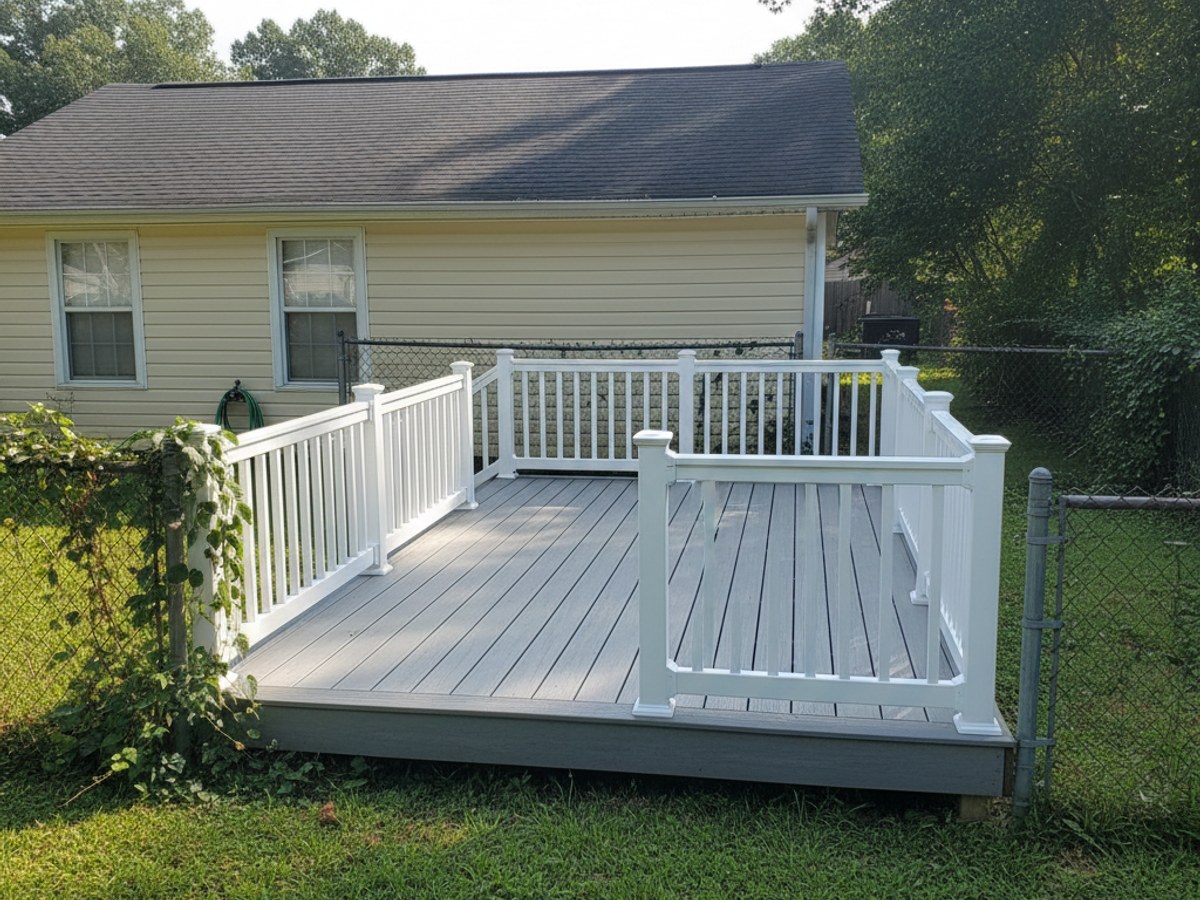
A deck looks like the simplest thing a contractor builds. Boards, posts, a rail. But almost everything that decides whether it's still solid in fifteen years happens where you can't see it once the project wraps up, in the footings, the ledger board, and the fasteners. Choosing a builder mostly comes down to whether they're willing to talk about that part in detail or whether they'd rather show you the composite color chart and change the subject.
Ask what's happening below grade, not just what's on top
DeSoto County soil is mostly loess silt over clay, and that clay swells when it's wet and shrinks hard during a dry August. That movement happens whether or not the ground ever freezes, and it's why a footing that's just poured shallow or set on a precast concrete puck can start to lean or twist within a few seasons. Most jurisdictions around here call for footings dug to somewhere around 12 inches minimum, sometimes more depending on the soil and how the deck is loaded, and a builder who knows the area should be able to tell you why they're going deeper on your lot without you asking twice. If someone's plan is four bags of quick-set concrete and a bagged post base sitting almost on the surface, that's a deck that moves.
Ask how many footings the deck will have and how they're spaced. A 12x16 deck isn't held up by four posts out of habit, it's engineered around joist spans, usually 16 inches on center for standard framing lumber, tighter if you're running composite decking on a diagonal. A builder should be able to explain the span table they're using, not just say "that's how we always do it."
Permits aren't a formality here, they're what gets inspected
If your lot is inside Olive Branch city limits, the permit goes through the city building department. If you're out in unincorporated DeSoto County, it goes through the county. Either way, a deck attached to the house or built more than a couple feet off the ground almost always needs one, and the inspector is going to want to see the footings before they're covered with concrete, then come back for a framing inspection before the decking goes down, then a final once the rail height and stair rise are in place. A contractor who tells you permits "aren't necessary for a deck this size" is either wrong or hoping you won't check. Skipping the permit doesn't just risk a fine, it can be a real problem later if you sell the house and the buyer's inspector flags an unpermitted structure.
If you're in one of the newer subdivisions off Goodman Road or Craft Road, check your HOA covenant too. A lot of those associations want a site plan and a material or color approval before work starts, separate from the city or county permit, and that can add a couple weeks to the front end of a project if nobody thought to check first.
The ledger board is where decks actually fail
Most deck collapses you hear about aren't from rotten decking boards, they're from the ledger, the board bolted to the house that the whole structure hangs off of. Water gets behind it, the rim joist rots from the inside, and nobody notices until the deck pulls away from the house. A builder doing it right flashes that ledger properly, kicks water away from the house wall instead of letting it pool against the siding, and uses structural lag screws or through-bolts, not deck screws or nails. Ask directly: "how are you flashing the ledger, and what are you attaching it with?" If you get a vague answer, that's worth more than any brochure they hand you.
Material choice matters more here than in a lot of climates
Pressure-treated pine is the cheaper option and it's a fine choice, but Mississippi humidity means it needs to be stained or sealed on a real schedule, roughly every two to three years, or it grays out, cups, and starts checking at the surface. Composite costs more up front but doesn't need that maintenance, though it does get genuinely hot underfoot in a July afternoon and different brands expand and contract by different amounts, which is why gapping between boards matters and a builder should know the manufacturer's spec for it, not just eyeball it. If you're leaning toward a screened-in porch and deck combo, that's a popular call around here for a plain reason, mosquito season runs roughly April through October in this humidity, and a lot of homeowners get one summer of bugs before they decide to screen it in.
Older streets versus new subdivisions
A lot of the homes closer to downtown Olive Branch are older, and a deck project there sometimes runs into things a newer subdivision build never sees, an old concrete patio slab under where the deck's going, buried electrical or a septic line nobody has a drawing for, or a house sill that isn't quite level after decades of settling. A good builder checks for that before digging, not after hitting something.
What a contract should say, and what should make you walk
- A deposit that's a third or so of the total is normal. Being asked for the full amount up front is not.
- Get a start date and a rough finish window in writing. Weather moves things, especially with as much spring rain as we get here, but there should still be a plan on paper.
- If demolition or resurfacing is part of the job, ask who's hauling off the old lumber and where it's going. That's often a separate line item people forget to ask about until the old deck is sitting in a pile in the yard.
- Ask for a certificate of insurance, not just a verbal "yeah we're covered." A homeowner shouldn't be the one holding the risk if someone falls off a ladder on their property.
- Walk away from anyone who won't pull a permit, won't put a payment schedule in writing, or gets short when you ask how deep the footings are going.
None of this is complicated once you know to ask it, and most of it takes five minutes of conversation before a shovel ever touches the ground. If you'd rather just talk through your specific lot and what it needs, that's the kind of question we answer every week at Heritage Deck Solutions.